


58 M2
$5100/m2
9 Months
Dumfries started with a vision from our client, J, who came to us wanting to completely refresh an overgrown and underutilised backyard while exploring the idea of a detached second dwelling.
Over a three month in house design, sketch and planning process, we developed a compact floor plan that accounted for the curved boundary of the corner block and the tight backyard footprint. With some challenging setbacks to work through, every square metre had to count. By designing the dwelling to sit at 58m², we were able to keep it just under the 60m² threshold for a small second dwelling, streamlining the permit process while still delivering a home that feels practical and comfortable to live in.
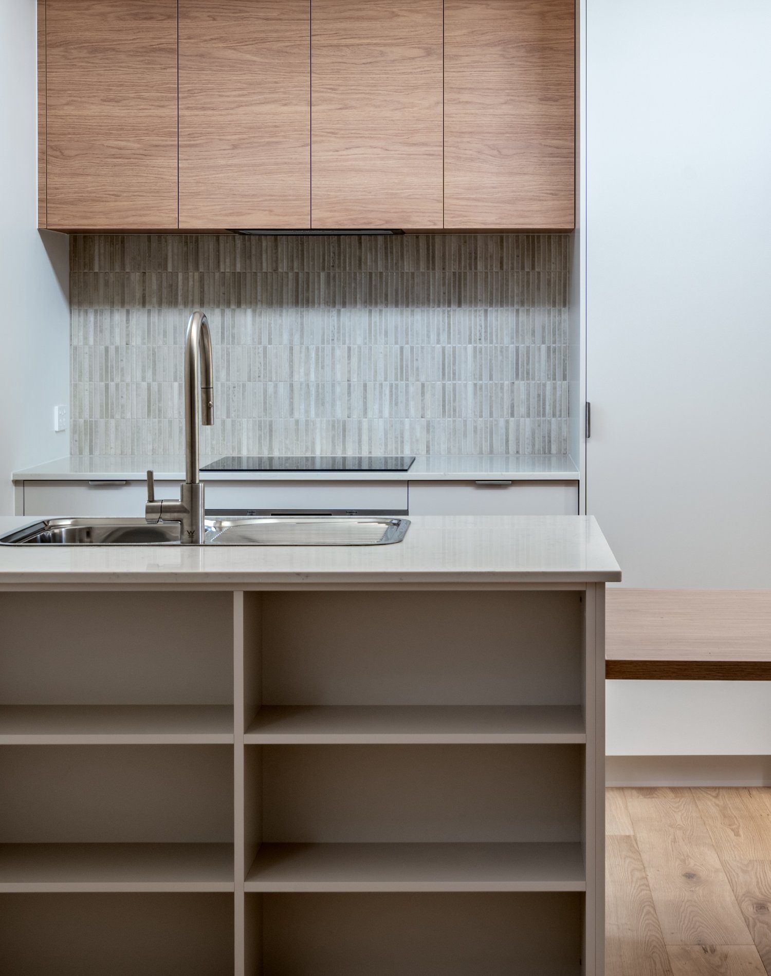
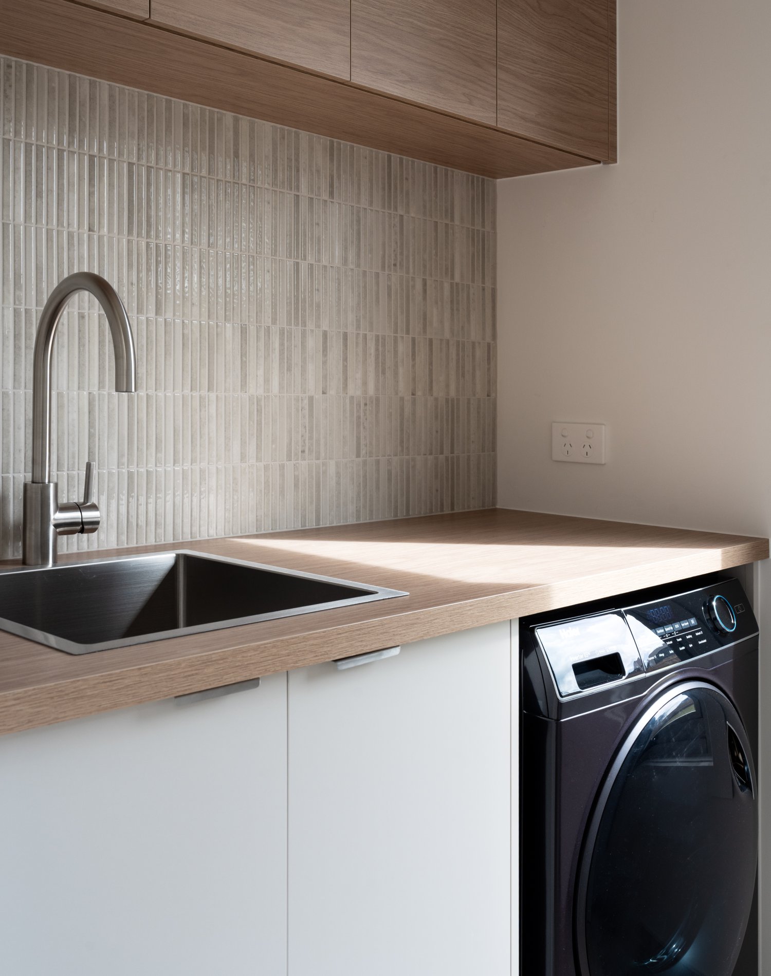
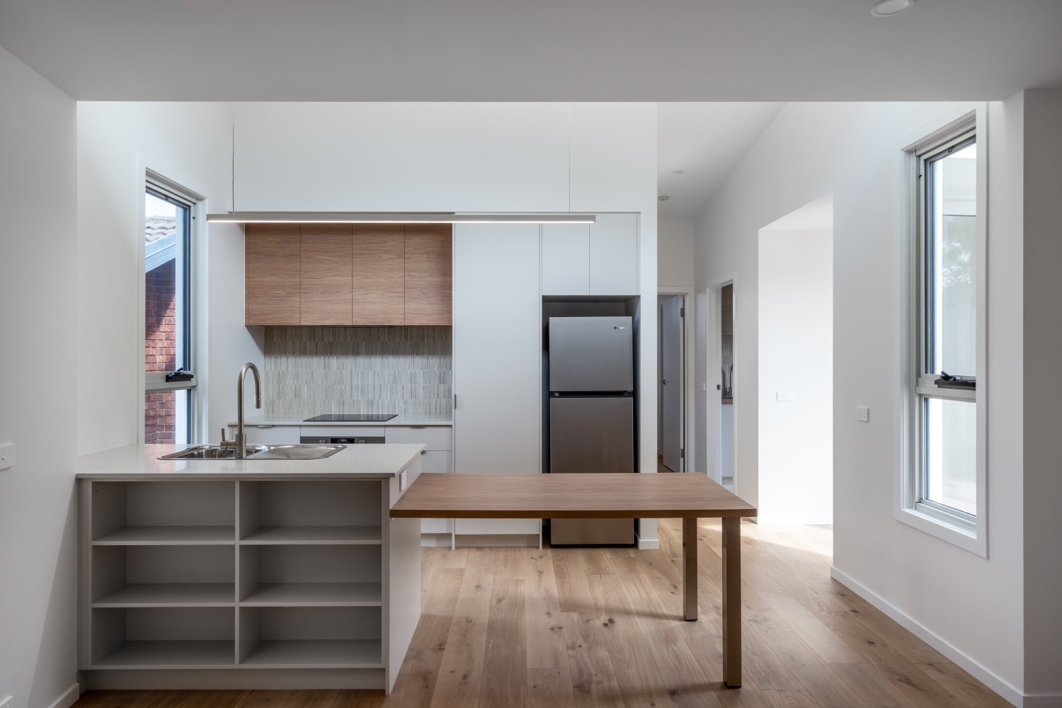
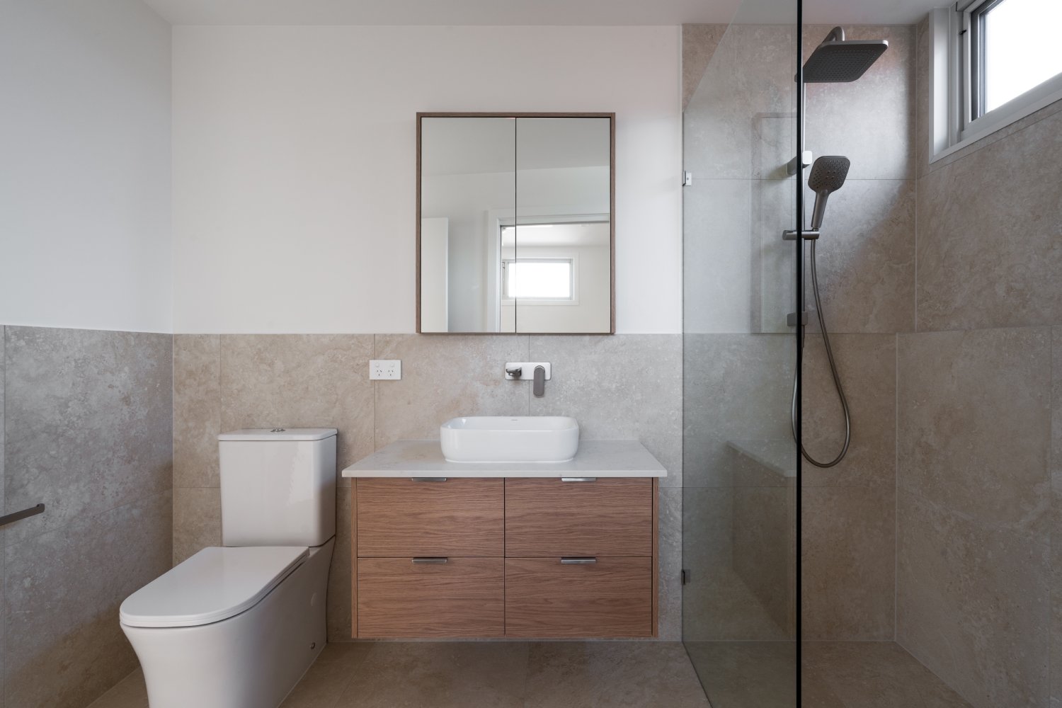
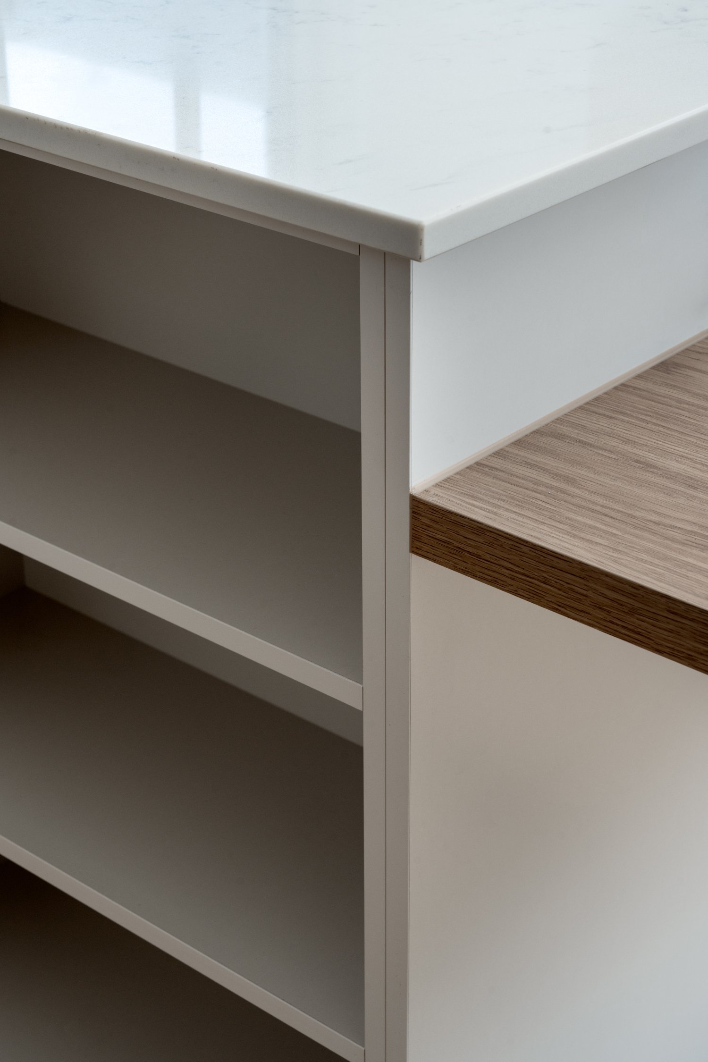

The final layout includes one bedroom, one bathroom, a self contained laundry, kitchen and open living area, all carefully designed to maximise the available space. Incorporating the dining table into the island bench was a key part of making the main living area work harder without feeling overcrowded. Building on the boundary to one side was also critical in unlocking the layout.

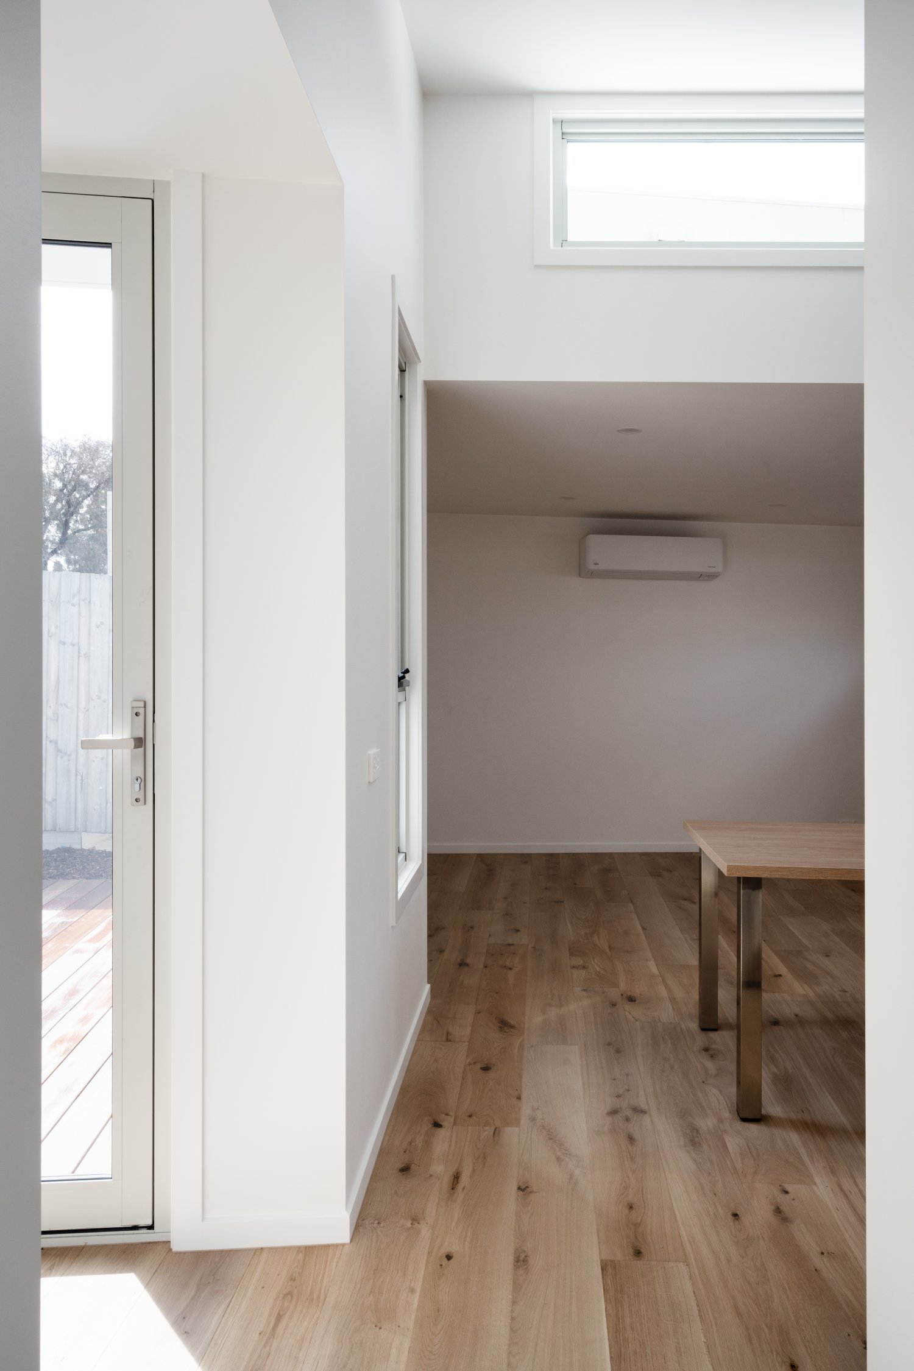
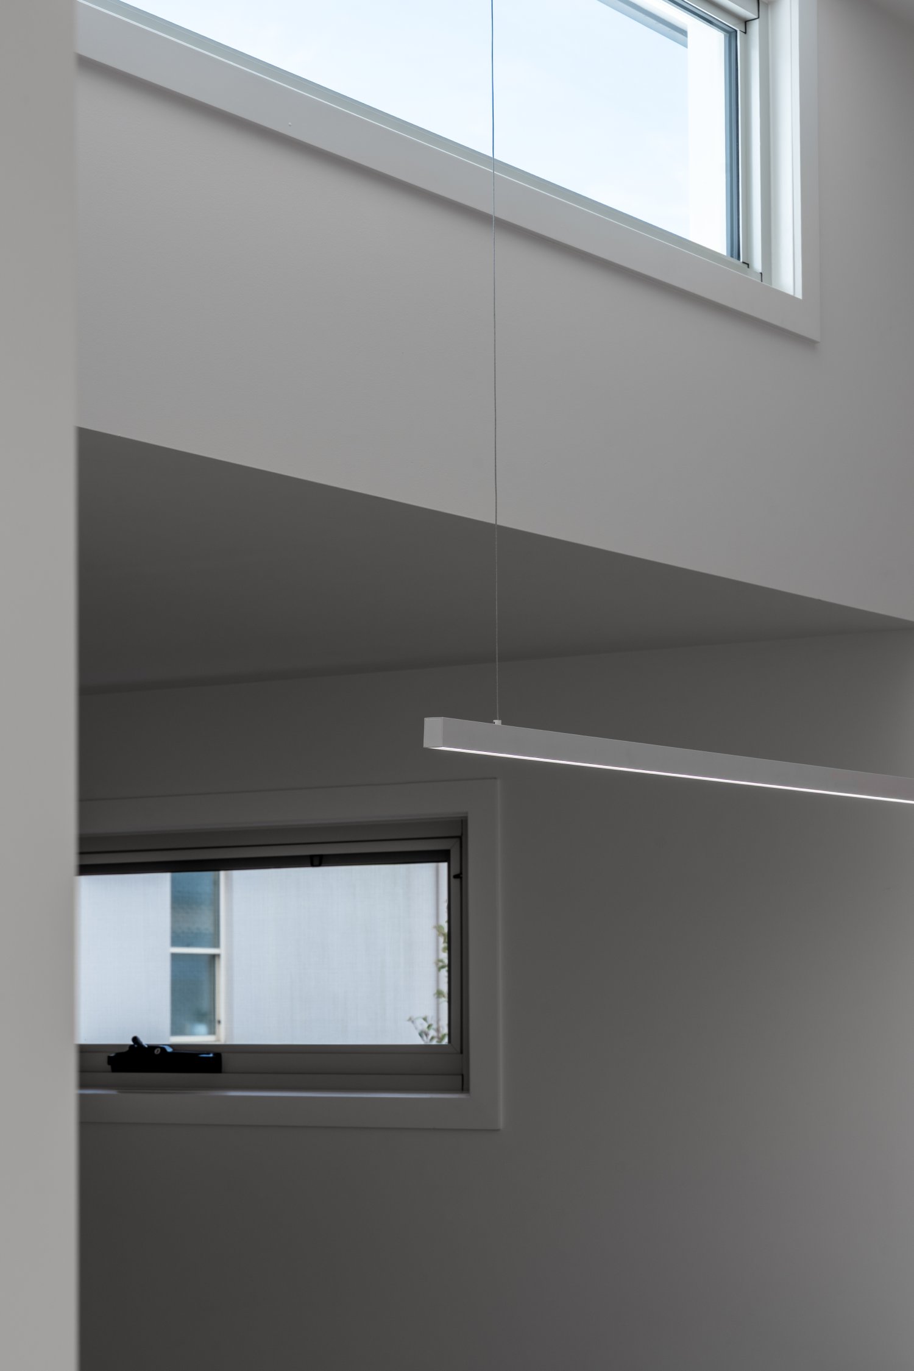
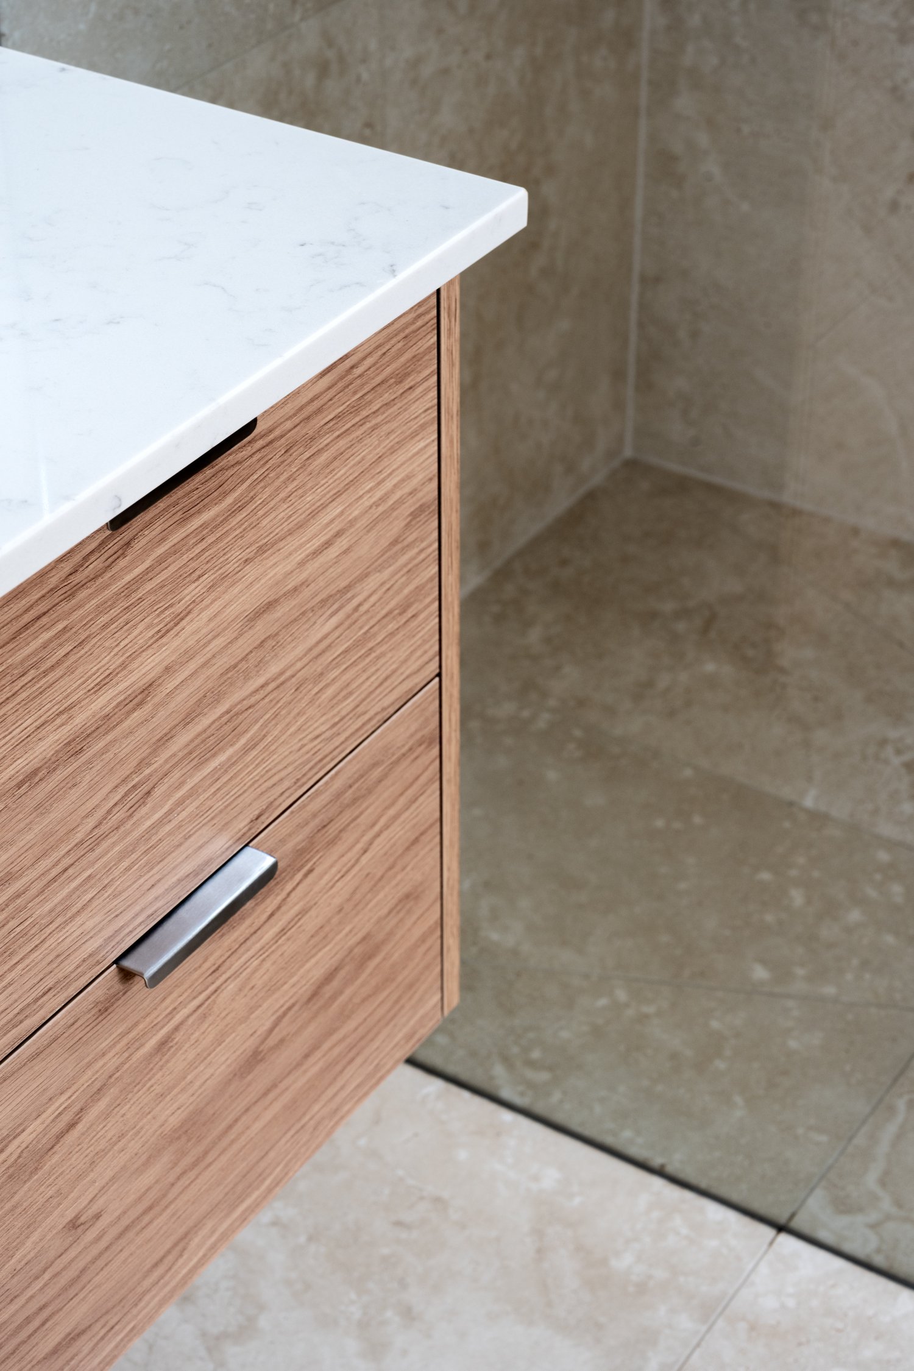
The biggest challenge on this project was making such a compact footprint feel genuinely comfortable to live in. Every design decision had to work hard, from incorporating the dining into the island bench through to pushing the build onto the boundary and opening the ceiling height above the kitchen. High ceilings and highlight windows above the kitchen bring natural light into the centre of the home and help the space feel much larger than the footprint suggests. The bathroom was designed with dual access so it could comfortably service both the bedroom and the main living area.
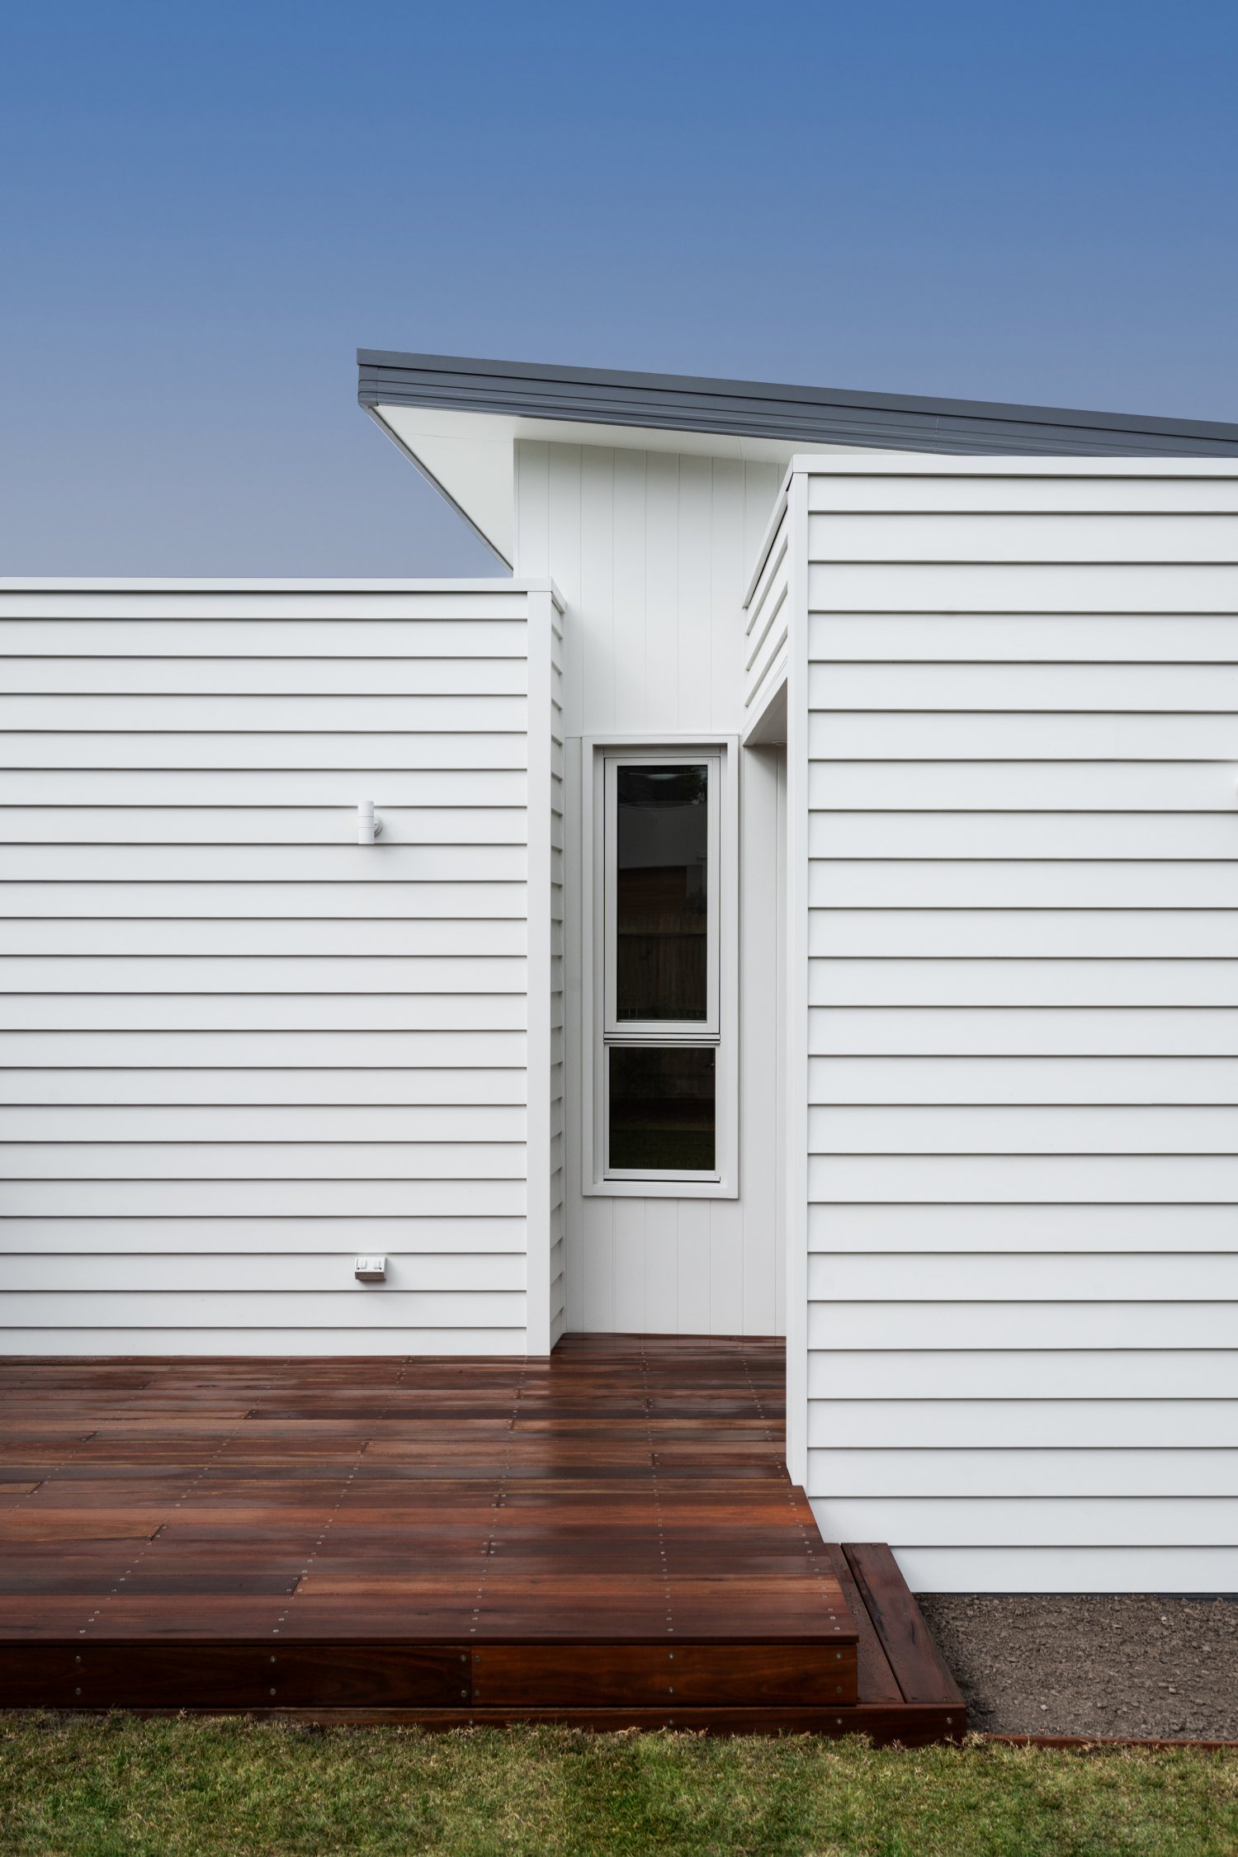

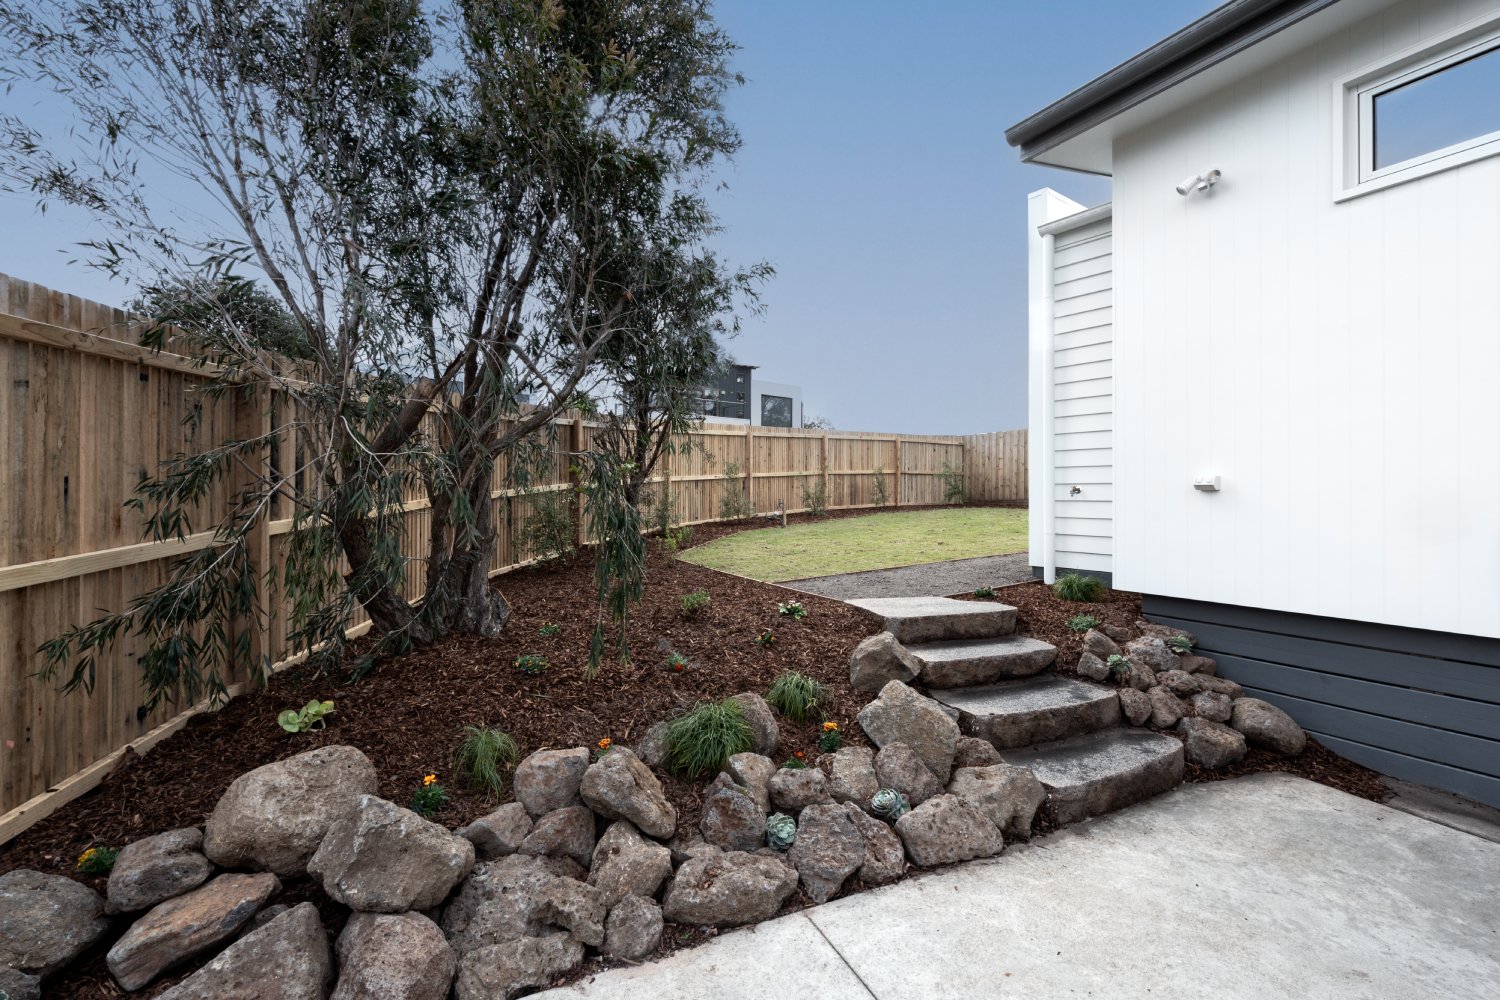
Outside, a small entry deck, new fencing and a full refresh of the landscaping completely changed the feel of the backyard, turning it from an overlooked space into something inviting and functional again.
It was a really enjoyable project to work through with J & J from both a design and construction perspective. Projects like Dumfries are a great example of how a well planned second dwelling can add flexibility, functionality and value to an existing property without needing a huge amount of space.



Got a project in mind? Tell us about it and let's see if we're the right fit.


