

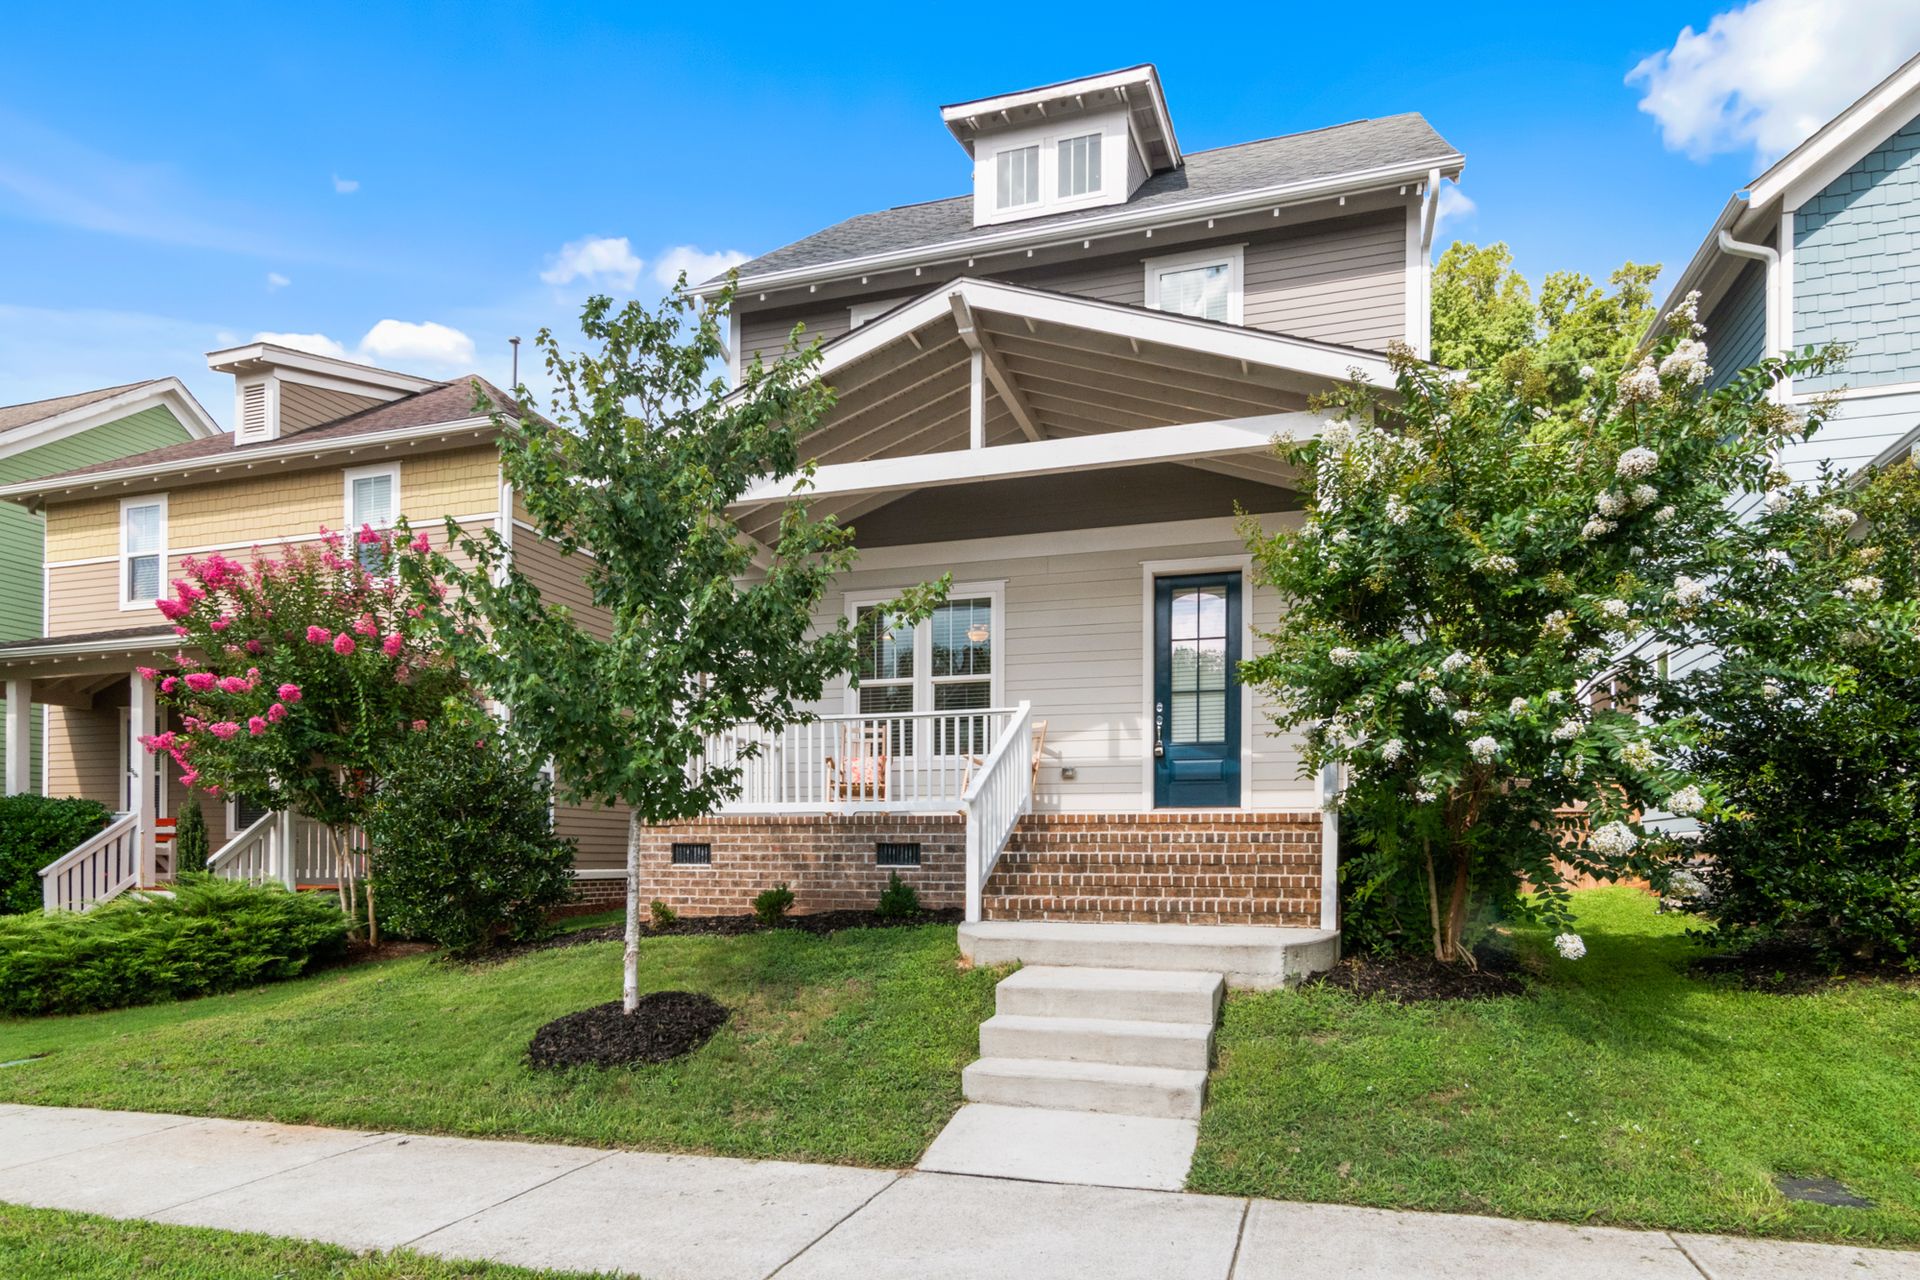
Narrow blocks are pretty common across Geelong, especially in new estates or older suburbs where land gets subdivided. While they can feel small at first glance, they still have a lot of potential. The key is working with the shape of the block rather than against it. Two storey homes often hit the mark, using vertical space to get all the comfort and privacy of a full-sized house without needing more land.
We’ve seen how two storey home builders in Geelong manage to create smart spaces that feel roomy, light, and practical, even on tight blocks. At Built By Hammond, many of our custom homes across Geelong, the Bellarine Peninsula, and the Surf Coast are designed for compact or narrow sites, so we pay close attention to how each floorplan uses available width and height. These designs don’t just save space, they often make day-to-day living easier. Let’s look at why two storey designs work so well when land is limited.
When the width isn’t there, building upward means you can still have enough home and room to move. A common struggle on narrow blocks is giving up outdoor space to make the inside big enough. That trade-off can be avoided with a two-level design.
Here’s how going up helps with space:
The bonus is being able to enjoy outdoor areas. Whether it’s a vegie patch, a patch of grass, or somewhere to sit, keeping that outdoor area adds to how the home feels all year long.
One worry with narrow builds is that they’ll feel dark or stuffy. But when you’ve got two levels to work with, there’s more room to bring in fresh air and daylight. Upper floors can catch early morning or late afternoon light, and you can tuck windows in places that wouldn’t work as well in a single-level build.
Here are a few solid benefits that come with a two storey home design:
With Geelong’s warmer spring days and breezy evenings, it just makes sense to have a design that works well with the local weather.
Getting the layout right is just as important as the size of the home. On a narrow block, smart design keeps the home from feeling squeezed. It also makes everything easier to move through and live in day to day.
We often see layouts that follow this kind of pattern:
When the flow works, it doesn't just save space, it adds flexibility. Whether you're hosting visitors or kids are running around inside, the right layout gives everyone room to breathe. Because Built By Hammond offers a full design-and-construct service for new homes, we can refine these layouts early so they work with site setbacks, orientation, and council requirements before building begins.
One of the challenges with narrow blocks is keeping things from looking crammed, especially from the street. Designs need to work with the shape of the land without creating a wall-like front. The good news is that two storey designs often look better on tight lots when done with care.
Things that help soften the look:
In places like Geelong where older homes stand alongside new builds, there’s often a need to strike a balance so the home doesn’t feel out of place or overpower the footpath.
When you’re building on a small block, it’s easy to feel boxed in by what’s possible today. But a good two storey layout leaves room for change. Whether it's a growing family, the need for a home office, or plans for extra storage, building up means there’s more space to adjust later.
Some ideas that make a big difference down the track:
Just because the footprint is small doesn’t mean the home can’t adapt. With the right planning, you get space that fits now and flexes later without chasing more land.
Narrow blocks don’t have to feel like a limitation. When the design embraces the size and shape rather than fighting it, the results can feel surprisingly spacious. Two storey layouts do more than add square metres, they help shape homes that are airy, practical, and balanced.
The best part is how well these homes can grow with the people in them. A build that lines up with how life works now but makes room for change later can keep working for years ahead. It’s all about making good use of the block without giving anything up. Built By Hammond focuses on bespoke new homes and extensions, so each narrow-block design is planned around the specific site and the way your household lives day to day.
Thinking about adding a second level to maximise your narrow block? As two storey home builders in Geelong, we specialise in designing light-filled, spacious homes suited to tight sites. At Built By Hammond, we manage every step from planning through to handover with a focus on what works best for your lifestyle. Contact us today to start planning your ideal home.


