

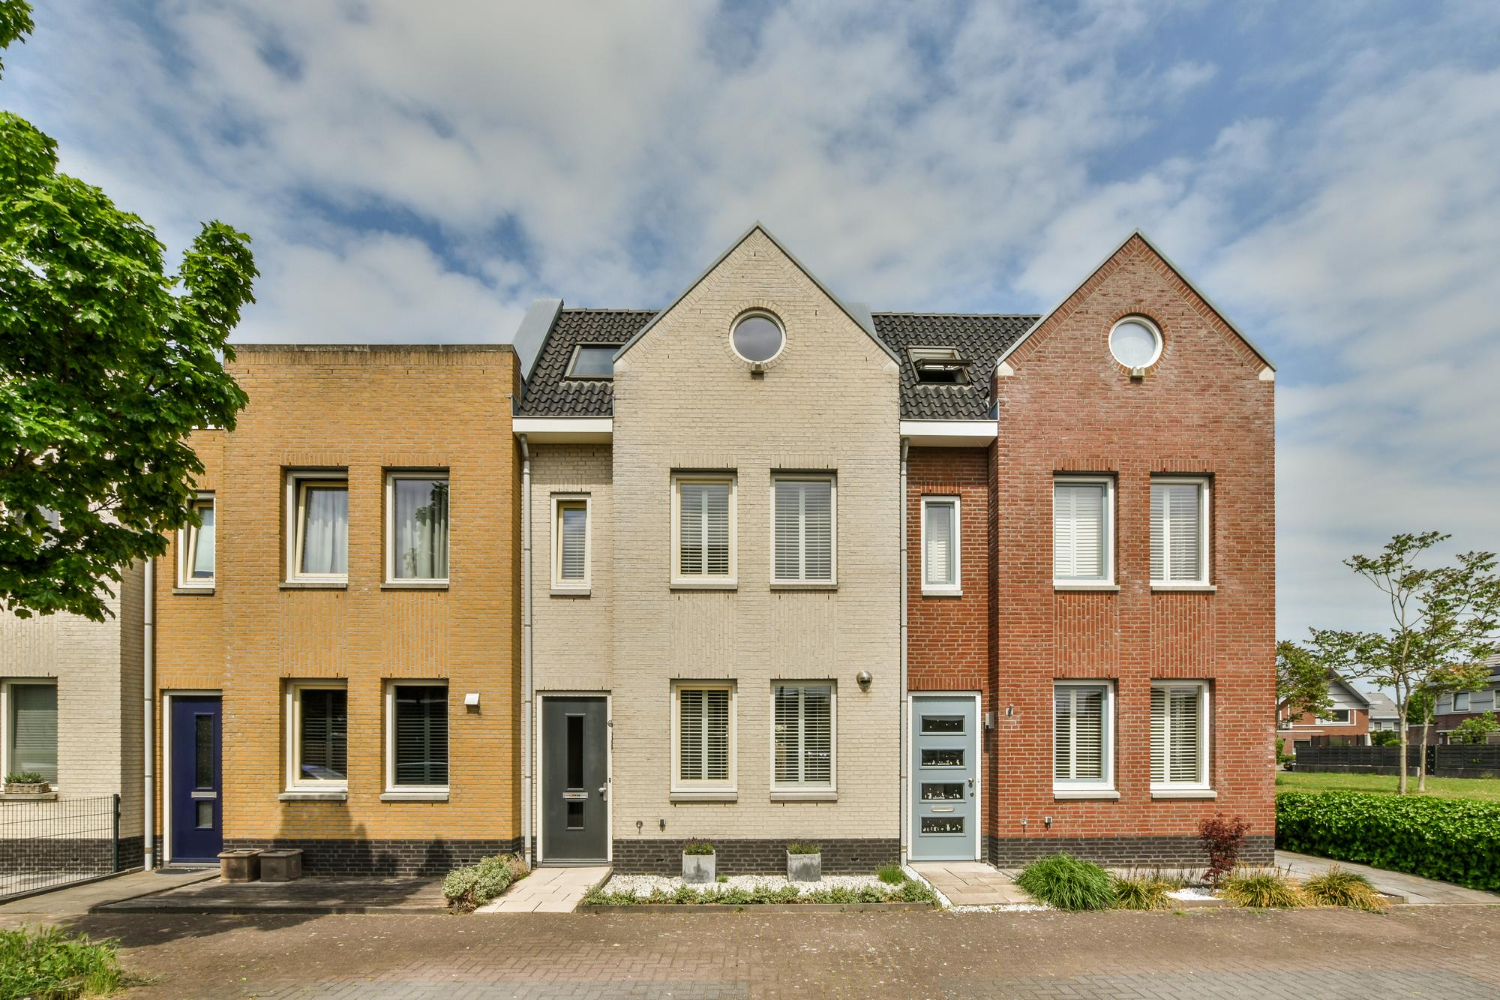
A dual-dwelling project can unlock more from a well-located Geelong block, but the best outcome is not always obvious at first glance. A duplex and two townhouses can both create two homes, yet they may suit very different sites, ownership plans and lifestyles.
Before you commit to a design, it helps to understand how the layout, planning pathway and future use of each dwelling could shape the project. At Built By Hammond, we take a structured design and build approach that starts with your block, priorities and long-term plans, so decisions are based on what is achievable rather than assumptions. Spring is also a sensible time to begin feasibility discussions, with the warmer months providing an opportunity to progress design, approvals and site preparation.
In everyday conversation, people often use “duplex” and “townhouses” to mean the same thing. Both can involve two dwellings on one property, but the way they are designed, approved and owned can be quite different.
A duplex commonly refers to two attached or semi-attached homes that share a wall. They are often designed as a matched pair, with similar floorplans, façades and outdoor areas. This can work well if you plan to keep one home and sell, lease or provide the other for a family member.
Two townhouses may have a more individual feel. Their entries, façades, floorplans and private outdoor spaces can be more distinct, even when they sit side by side. Depending on the block and proposed ownership arrangement, the project may involve subdivision or a shared title structure.
Rather than choosing based on a label, we recommend focusing on the result you want from the property. Key questions include:
Planning definitions and title arrangements can vary, so early advice helps turn a broad idea into a design response that suits your land.
The shape and features of your site will have a strong effect on what can be built. A wide, level block with straightforward vehicle access may allow more design options than a narrow, sloping or irregular parcel of land. That does not mean challenging blocks cannot work, but the layout may need more careful thought.
When we review a site, we consider features such as frontage width, block depth, orientation, slope, existing services, driveway access and nearby homes. The position of neighbouring windows, fences and private open spaces can affect where new living areas, bedrooms and outdoor zones should sit.
Local planning controls also need to be considered before design work goes too far. In Geelong, zoning, overlays, neighbourhood character expectations, setbacks, parking, private open space and site coverage can all influence the size and form of each dwelling. These requirements may affect building height, access arrangements and how much usable land is available for each home.
Existing improvements matter too. A knockdown rebuild may require demolition planning, service disconnections and site preparation. Where you are retaining and extending an existing home to create a second dwelling, the condition and placement of that home can shape nearly every design decision.
A feasibility-led process, supported by relevant planning and surveying professionals, helps identify constraints before you invest heavily in plans that may not suit the site or approval pathway.
The building contract is only one part of a dual-dwelling project. Your overall budget may also need to allow for design, engineering, planning, permits, demolition, site works, service changes, driveways, landscaping, subdivision and title-related requirements. A concept that looks simple on paper can become less practical once the site-specific work is understood.
Your intended outcome should guide the priorities. If you plan to live in one home, privacy, natural light, storage and a comfortable outdoor area may matter most. If the homes are intended for leasing or resale, the layout should still feel liveable, low-maintenance and suited to likely buyer or tenant needs. For multi-generational living, separate entries and adaptable spaces can make day-to-day life easier.
Unexpected site conditions can also affect timing and budget. Common areas to investigate early include:
We find that clearer pre-construction planning gives you a better understanding of where allowances and decisions may be needed. More floor area is not automatically more value. The stronger outcome is usually the one that balances buildability, privacy, market appeal and how the homes will work over time.
Choosing duplex builders in Geelong is about more than reviewing house styles. You need a team that can look at the whole project, from the first site conversation through to documentation, approvals, construction and handover.
Local experience matters because streetscapes, planning expectations and site conditions vary across the region. This is particularly relevant for projects extending towards the Bellarine Peninsula, where the character of the site and neighbourhood should inform the design.
A transparent process should also make it clear who is managing communication, what is included in the scope and how changes are handled. Dual-dwelling work involves many moving parts, so it helps when the project stages are explained in plain language from the beginning.
Custom design is especially valuable here. A thoughtful plan can make two homes feel private and complete, rather than like one home has simply been squeezed behind another. Good orientation, clear entry points, practical parking and usable outdoor spaces can make a meaningful difference to how each dwelling feels.
Spring is a practical time to begin site reviews and early design conversations. Planning and approvals can take time, so using the warmer months to clarify the feasibility of your block can put you in a stronger position when construction scheduling is considered.
The most useful first step is to assess the property without assuming that a duplex or two townhouses is automatically the right answer. A clear feasibility assessment can help you compare the site, approval pathway, ownership structure, budget and future plans, then choose a development approach that makes sense for the property.
At Built By Hammond, we help owners make informed decisions before moving into design and construction. Speak with our duplex builders in Geelong to discuss a tailored design and build pathway for your site. When you are ready to talk through your options, contact us for a practical conversation about your next steps.


